Chapeltown Estate Agents

We are carrying out valuations in this area. 
If you are thinking of selling, book a free, no obligation valuation with one of our experts.


Wanted - We have active buyers in this area looking for 2-3 bedroom homes. Contact us today!


  • 28 people viewed this property in the last 24 hours
{{tab.title}}
EPC

Drag the floorplan to see more

View full image Reset
Floorplan
Request viewing

5 Bedroom semi-detached house ● Abbeyfield Road, Sheffield ● £300,000

A rare opportunity to acquire an impressive five-bedroom Victorian semi-detached residence, boasting exceptionally generous accommodation across three floors... Guide Price £300,000 - £325,000...

A rare opportunity to acquire an impressive five-bedroom Victorian semi-detached residence, boasting exceptionally generous accommodation across three floors, a beautiful rear garden backing onto woodland, and an enviable position overlooking parkland in Sheffield. Guide Price £300,000 - £325,000...

Steeped in character and brimming with potential, this substantial five-bedroom Victorian home offers a wonderful opportunity to create a truly spectacular family residence. With its impressive proportions, traditional period charm and delightful surroundings, this is a property that promises to capture the imagination.

Perfectly positioned overlooking the park, with a magnificent rear garden backing onto woodland, the property enjoys an attractive setting whilst remaining conveniently located for Sheffield city centre, local hospitals and excellent transport connections.

Upon entering the property, you are welcomed by a grand entrance hallway that immediately sets the tone for the generous accommodation throughout.

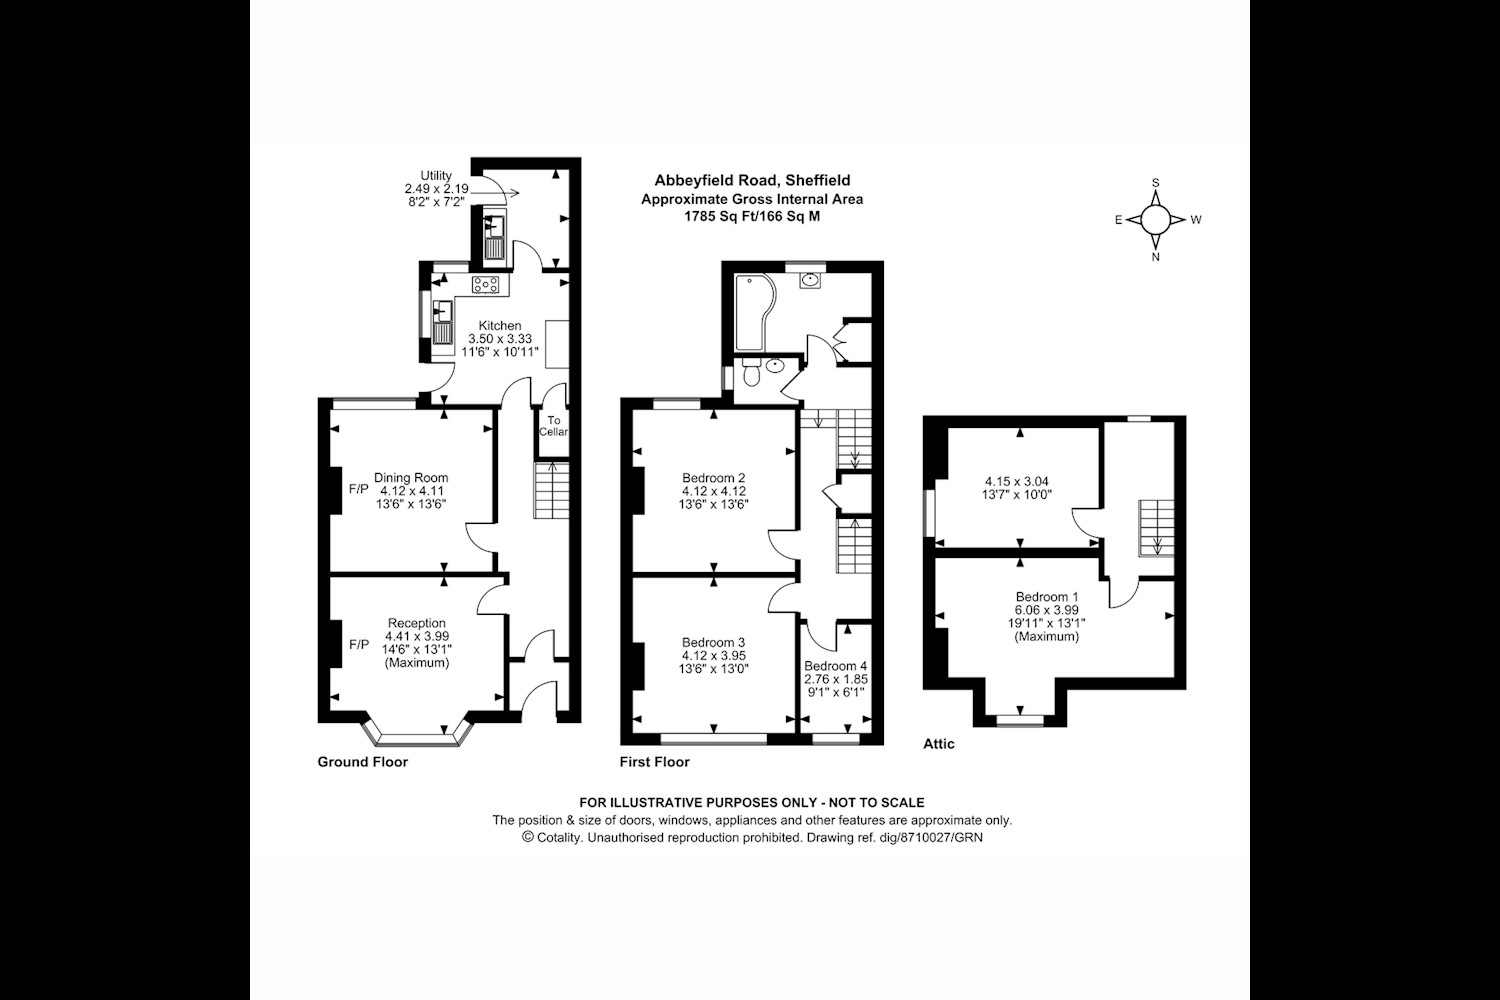
The ground floor features two impressive reception rooms, offering wonderful spaces for both formal entertaining and relaxed family living. A kitchen and separate utility area provide further practicality, whilst a cellar offers valuable additional storage.

To the first floor are three well-proportioned bedrooms, a family bathroom and a separate WC. A staircase leads to the second-floor landing, where two further spacious double bedrooms complete the accommodation.

With four double bedrooms and one single bedroom, the property offers exceptional flexibility for growing families, home working or guest accommodation.

One of the property's most outstanding features is its generous rear garden. Backing directly onto woodland, this wonderful outdoor space provides a beautiful natural backdrop and an abundance of possibilities for family enjoyment, outdoor entertaining and gardening enthusiasts. There is also an outside WC.

The combination of impressive Victorian architecture, substantial room sizes and extensive accommodation creates an exciting opportunity to shape a truly remarkable forever home.

The location is equally appealing. With parkland to the front and woodland to the rear, the property offers an enviable balance of green surroundings and city convenience. Excellent transport links provide easy access into Sheffield city centre, whilst the proximity to the city's hospitals makes it particularly attractive to professionals and families alike.

Properties offering this level of space, character and potential, together with such an appealing setting, are a rare find.

Whether you are looking for a substantial family home or a period property to make your own, this magnificent Victorian residence offers all the ingredients for something truly special.

Early viewing is highly recommended to fully appreciate the scale, character and outstanding possibilities this wonderful home has to offer.

Image Disclaimer: Some of our property images may have been enhanced using AI for illustrative purposes.

Porch
Front facing external door
Inner Hall
Doors into kitchen, lounge and dining room, radiator.
Lounge 13ft 0ins x 14ft 5ins (3.96m x 4.39m)
Front facing bay window, radiator.
Dining Room 13ft 5ins x 13ft 5ins (4.09m x 4.09m)
Rear facing window, radiator.
Kitchen 11ft 9ins x 10ft 10ins (3.58m x 3.3m)
Rear and side facing window, door into utility.
Utility Room 8ft 0ins x 7ft 1ins (2.44m x 2.16m)
Side facing window, inset sink with drainer, space and plumbing for washing machine.
First Floor Landing
Doors into bathroom, W/C, bedrooms one to three, stairs to second floor.
Bathroom 11ft 4ins x 7ft 5ins (3.45m x 2.26m)
Rear facing window, store cupboard, bath with shower over, wash hand basin, radiator.
Master Bedroom 13ft 5ins x 13ft 0ins (4.09m x 3.96m)
Front facing window, radiator.
Bedroom Two 13ft 6ins x 13ft 4ins (4.11m x 4.06m)
Rear facing window, radiator.
Bedroom Three 8ft 11ins x 6ft 0ins (2.72m x 1.83m)
Front facing window, radiator.
Second Floor Landing
Rear facing velux window, doors into bedrooms four and five.
Bedroom Four 18ft 9ins x 7ft 11ins (5.72m x 2.41m)
Front facing window, radiator.
Bedroom Five 12ft 4ins x 9ft 11ins (3.76m x 3.02m)
Side facing window, radiator.

Similar properties

Recently sold in Chapeltown